
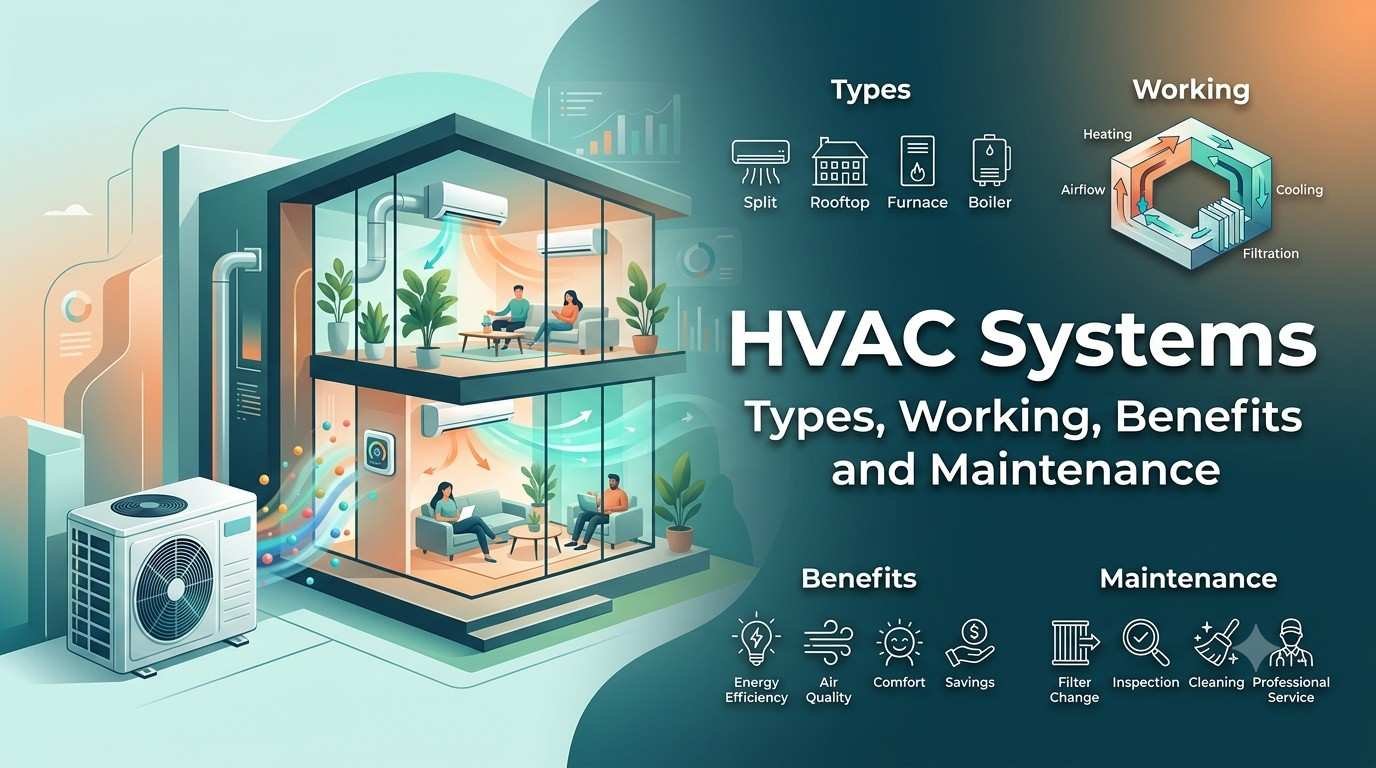
Picking the right HVAC system for a house or building kinda feels confusing at first. You might hear things like split AC, VRF, ducted cooling, central air conditioning, ventilation, heat pumps, and air handling units, but just knowing the names, doesn’t really say which option actually fits your space. When the system is chosen poorly, you end up with stuffy or uncomfortable rooms, higher than expected energy consumption, uneven cooling, more frequent breakdowns, and yeah, unnecessary installation spend. It gets even more important in India, because the climate changes a lot across regions, and cooling can turn into a huge part of a building’s total energy use.
A properly designed HVAC setup does more than just chill. Heating, ventilation, and air conditioning are meant to work together, so temperature, humidity, airflow, fresh air exchange, and indoor comfort are all managed in a coordinated way. Today’s HVAC tech can range from basic residential split systems all the way to advanced VRF and chilled-water setups, the kind you usually see in big commercial buildings. The point isn’t to buy the largest unit or the most costly one, it’s about picking the right HVAC design approach based on building size, local weather, how many people are there, insulation levels, daily usage patterns, and the long-term energy targets.
What Is an HVAC System?
An HVAC system is basically a building service that controls indoor temperature, air circulation, ventilation, and overall environmental comfort. HVAC means heating, ventilation and air conditioning, although the “weight” between these functions depends on the climate and the type of building. In most Indian homes, cooling tends to be the main need, but ventilation and moisture control matter just as much, if you want conditions that feel pleasant indoors. That’s why professional HVAC design looks beyond the temperature you see on a thermostat.
A complete system may include:
- Cooling or heating equipment.
- Fans and blowers.
- Ductwork.
- Filters.
- Thermostats and sensors.
- Fresh-air ventilation.
- Refrigeration components.
- Air distribution outlets.
Understanding these elements kinda makes it easier to compare different HVAC types before making a big investment.
How does an HVAC system work?
The core HVAC working principle is mainly about moving and conditioning air, plus transferring heat between the indoor spaces and the outdoor surroundings. In a normal cooling setup, warm indoor air goes across an evaporator coil, then the heat gets picked up by the refrigerant. That refrigerant later transports the warmth to the outdoor unit, and there the condenser releases the heat back outside.
The core refrigeration cycle generally involves:
- Compressor.
- Condenser.
- Expansion device.
- Evaporator.
The Bureau of Energy Efficiency describes these components as the basic elements of air-conditioning refrigeration systems, or at least that’s how I tend to think of it. This also points to a key thing about how HVAC actually works, because an air conditioner does not just “make cold” . It moves heat from one area to another. Then the fans, filters, ducts, controls, and ventilation components step in and help spread and handle the conditioned air in a more or less controlled way.
Main Components of an HVAC System
Knowing HVAC components helps a lot when you are comparing equipment, talking about installation expectations, or just troubleshooting some simple issues. Each piece has its own job and the overall performance of the whole system depends on how smoothly these parts cooperate, or maybe mesh together, even if you don’t notice it at first.
The major HVAC components include:
| Component | Main Function |
| Compressor | Pressurizes refrigerant and drives the refrigeration cycle |
| Condenser | Releases absorbed heat outdoors |
| Evaporator | Absorbs heat from indoor air |
| Expansion valve | Controls refrigerant flow and pressure |
| Air handler | Conditions and distributes air |
| Ductwork | Moves conditioned air through a building |
| Filters | Capture airborne particles |
| Thermostat | Controls temperature settings |
| Sensors | Monitor environmental conditions |
| AHU | Handles, filters and distributes air in larger systems |
A system might be really technical advanced but still work badly if the parts are wrong sized or fitted a bit off, like not matching the design intent.
Different kinds of HVAC systems
There are a few HVAC types, and each one is made for different building needs. A single-room apartment, for example, does not need the same approach as a hospital , a hotel, an office tower , or a shopping centre. Usual HVAC types are split systems, multi-split systems, ducted systems, VRF or VRV systems, packaged units, and chilled-water systems. Also the BEE guidance draws a line between systems like split air conditioners, packaged systems, and central systems.
The right selection depends on:
- Building size.
- Number of zones.
- Cooling load.
- Budget.
- Ceiling space.
- Maintenance requirements.
- Expected occupancy.
- Energy efficiency goals.
This is why HVAC selection should ideally begin with building analysis rather than equipment shopping.
Split HVAC Systems for Homes
A split system is probably one of the most familiar residential HVAC setups. Usually it has an indoor unit and an outdoor condensing unit connected by refrigerant piping, kind of like a matched pair. Split systems stay popular because they’re relatively straightforward to install and they can give independent room-by-room cooling, which is a real reason people like them. They tend to fit apartments, bedrooms, living rooms, small offices, and other places where individual control matters.
Still, picking the right capacity is essential. If the unit is too large it may short-cycle in a not so efficient way, and it might also miss the humidity control part. On the other hand, if the system is too small it can struggle to keep the space comfortable, like it never quite catches up. BEE guidance really stresses matching the equipment with the calculated heating and cooling loads, so it’s not just “bigger is better”.
Ducted HVAC Systems
A ducted HVAC system distributes conditioned air through a network of ducts that are typically hidden above ceilings or tucked within approved service spaces. This can look cleaner, because the main equipment and the distribution network aren’t as obvious. Ducted systems are often used for larger homes, offices, hospitality areas, and buildings where centralized control is preferred, or just more practical.
But ducted designs need careful planning. If the ductwork is poorly designed or poorly sealed, airflow can drop and energy losses go up. So HVAC installation should think about ceiling heights, access panels, duct paths, insulation, return-air routes, plus maintenance access from the very start of the design. Without that sort of early look, later fixes get a lot harder.
VRF and VRV HVAC Systems
VRF HVAC systems rely on variable refrigerant flow tech to feed several indoor units from one outdoor setup. In practice, different areas can run at their own temperature set points, so VRF tends to be a solid choice for larger houses, offices, hotels, and a wide range of commercial builds.
A big win with VRF is zoning. Not every room has to get the same cooling, at the same moment, which helps the unit react to changing occupancy. That’s why VRF feels especially good for facilities where zones follow separate routines, like different working hours or varied use over the day. Still, the upfront design and the installation phase can be more tangled than a basic split system, so careful, professional planning matters a lot, or you end up with headaches later.
Central HVAC Systems
For many large buildings, a central HVAC setup beats individual room units. These central systems might include chillers, pumps, air handling units, cooling towers, and long distribution routes across the site. You’ll usually see central HVAC systems at hospitals, hotels, shopping centres, large office buildings, schools, campuses, and other big facilities that need steady performance.
Centralized cooling can deliver smart control and good efficiency when scaled up, but it also means you have to budget for real engineering effort, dedicated plant space, maintenance planning, and capital costs. Because of that, the equipment and overall configuration should match the building’s cooling load, and also the way operations are expected to run over time.
HVAC and Indoor Air Quality
A good HVAC system really should not be treated as only a cooling machine, because ventilation is kind of a big deal too. It helps bring in outdoor air and removes the stale stuff, moisture, unpleasant odours, and pollutants. Because of this, indoor air quality becomes a key part of modern building design. Filters can take away particles from the air stream, while ventilation systems can add fresh outdoor air. In more advanced buildings, people sometimes use sensors to keep an eye on temperature, humidity, carbon dioxide , and occupancy, not just for show but for control. So modern HVAC technology can blend comfort management with smarter monitoring of air quality which sounds simple but actually is pretty important.
Choosing an Energy-Efficient HVAC System
Energy efficiency really should be taken into account before buying the equipment, not after getting that first electricity bill. An energy-efficient HVAC setup starts by lowering the building’s cooling demand, insulation helps, shading helps, and even selecting proper glazing, plus efficient lighting, and some passive design choices. The National Institute for Zero Emission Buildings says that HVAC can account for a substantial share of energy use in commercial buildings in India, and it points to the need for the right system type, correct sizing, and proper design.
Important HVAC energy efficiency factors include:
- Correct equipment sizing.
- Inverter or variable-speed technology.
- Proper insulation.
- Efficient duct design.
- Good controls.
- Regular maintenance.
- Effective zoning.
- Appropriate thermostat settings.
The most efficient cooling load is usually the one your building design basically blocks, before it ever becomes a real thing.
Why correct HVAC sizing really matters
Sizing the HVAC is one of the biggest calls you make when you’re choosing the system. Bigger is not automatically the “best” option. If the system is oversized, it might hit the target temperature fast, but then it shortens , on and off too often. That can drag down efficiency and also ruin humidity control, a lot of people notice that part later. If it’s undersized, it can feel like it’s always running yet it still can’t quite get to the conditions you wanted.
Professional HVAC sizing should account for factors such as:
- Room or building area.
- Orientation.
- Windows and glazing.
- Occupancy.
- Equipment loads.
- Insulation.
- Outdoor climate.
- Fresh-air requirements.
A kind of proper load calculation is therefore more helpful than just picking equipment based only on floor area.
Smart HVAC Controls
In modern HVAC, controls can really lift comfort and efficiency. Instead of switching equipment on and off like it is nothing, advanced logic can tune operation based on temperature, who is actually there, time schedules, and a few other conditions. Smart thermostats, sensors, zoning setups, and building management systems all can help reduce that unnecessary running.
For bigger jobs, HVAC controls can plug into building automation platforms. This gives facility teams a way to track performance, spot abnormal operation, and revise schedules when needed. When the controls are done well, HVAC stops being a simple mechanical arrangement and becomes a responsive building service, in a more attentive way.
HVAC Installation and Planning
Correct HVAC installation matters almost as much as choosing solid equipment. Even a fairly efficient unit may underperform if refrigerant piping, electrical connections, drainage, ductwork, insulation, or airflow are handled a bit wrong. Planning should start before construction or renovation gets too far along .
For a new project, consider:
- Equipment locations.
- Outdoor-unit access.
- Service clearances.
- Duct routes.
- Ceiling requirements.
- Drainage.
- Electrical loads.
- Fresh-air paths.
- Maintenance access.
When architecture , interiors, electrical plumbing, and HVAC folks line up early it can stop those pricey revisions later on. Kind of like, you avoid the “oh wait” moments.
HVAC maintenance tips
Keeping up with routine HVAC upkeep really does help maintain both efficiency and comfort. In many cases homeowners can manage small stuff like clearing accessible filters and making sure the outdoor units stay unobstructed by obvious debris, but anything involving refrigerant handling, electrical fixes, coil care, or larger mechanical jobs really should be carried out by qualified professionals.
A basic maintenance routine can include:
- Checking filters regularly.
- Keeping outdoor units unobstructed.
- Inspecting unusual sounds or smells.
- Checking drainage.
- Scheduling professional servicing.
- Monitoring changes in cooling performance.
Skipping HVAC maintenance can let tiny issues drift into much more costly repairs, sort of slow at first, then suddenly it’s a bigger deal.
Common HVAC Problems
Even a well crafted HVAC system may develop issues as time goes on. Weak air circulation, uneven cooling, odd noises, water seepage, unpleasant odors, or sudden energy use might mean there’s a concern that needs attention sooner rather than later.
Common causes include:
- Dirty filters.
- Blocked airflow.
- Poor duct design.
- Refrigerant problems.
- Faulty sensors.
- Drainage issues.
- Mechanical wear.
- Incorrect settings.
Try not to tinker with refrigerant lines or any electrical parts yourself. Even if it seems “straight forward” at first, professional HVAC maintenance is safer especially when the fault is tied to technical components and deeper controls.
HVAC Cost: what should you really consider?
The HVAC cost mostly depends on the system type, the capacity, the building size and even how complicated the installation gets. You also have to think about equipment quality, the ductwork layout, controls, plus the specific needs of the project. For example, a simple residential split unit is naturally quite different from a full VRF setup or a central chilled-water installation. Instead of looking only at the equipment price tag, it helps to focus on the total life cycle cost.
This includes:
- Initial equipment.
- Installation.
- Electrical work.
- Ductwork or piping.
- Controls.
- Maintenance.
- Energy consumption.
- Replacement costs.
A lower HVAC cost today may not represent the lowest total cost over ten or fifteen years.
How to Choose the Right HVAC System
The best HVAC selection kinda starts from the building, not really from the product catalogue. First off, take a moment to figure out how the space will be used, when it will be occupied, how many zones will need conditioning, and what kind of comfort levels are expected. For a smaller home, a split, or even a multi split arrangement, can be pretty practical. But for larger homes, ducted systems or VRF setups might fit better, while for sizable commercial projects they may end up using central chilled water solutions .
Before making a final HVAC selection, consider:
- Building size and layout.
- Climate and seasonal conditions.
- Cooling and heating loads.
- Number of zones.
- Installation space.
- Energy goals.
- Maintenance access.
- Long-term operating cost.
Professional advice becomes particularly important for complex buildings.
The Future of HVAC Technology
The future of HVAC technology is kind of moving toward better efficiency, smarter controls, lower-impact refrigerants, heat pumps, energy recovery, and improved building integration. Recent industry guidance points to low-global-warming-potential refrigerants, smarter controls, and heat or energy recovery setups. AI plus automation can also make HVAC systems more responsive, by leaning on sensors and past operating data, to tune comfort and energy use in a more fine grained way. But it’s also true that tech alone won’t fix a weak building layout. The strongest results show up when efficient architecture, insulation, shading, ventilation, equipment selection, and controls all actually work together, in the same direction.
Conclusion
A well planned HVAC system is one of the most important investments for long-term indoor comfort, air quality, and energy performance. If people understand HVAC types , HVAC components , HVAC sizing, HVAC installation , and HVAC maintenance, then homeowners and building owners can make better choices instead of picking equipment based only on price or raw capacity. The best path usually blends efficient building design with properly sized equipment, suitable controls, right ventilation, and routine servicing. For smaller homes, a carefully selected split system might be enough, while bigger properties may do better with ducted, VRF, or central solutions. In the end, the “right” HVAC design is the one that fits the building, climate, how it gets used, comfort needs, and the long‑term operating goals without surprises.
Frequently Asked Questions
1. What does HVAC stand for?
HVAC stands for heating, ventilation and air conditioning. It refers to systems that manage indoor temperature, airflow, ventilation, and comfort.
2. Which HVAC system is best for a home?
The best residential HVAC system depends on the home’s size, layout, climate, budget, zoning requirements, and expected usage. Split, ducted, and VRF systems can each be suitable in different situations.
3. Why is HVAC sizing important?
Correct HVAC sizing helps prevent poor cooling, excessive cycling, unnecessary energy use, and inadequate humidity control. Equipment should ideally be selected using a proper load calculation.
4. Is VRF better than a split AC system?
VRF HVAC can provide efficient multi-zone control for larger homes and commercial spaces, while split systems are often simpler and more economical for individual rooms.
5. How often should HVAC systems be maintained?
The appropriate HVAC maintenance schedule depends on the system and usage. Filters may need more frequent attention, while professional servicing should follow the equipment manufacturer’s recommendations and site condition












Leave a Reply